Floor Plans

See Every Detail Before You Build

Browse the floor plans for each of our five handcrafted cabin models. Every layout is designed for comfortable, full-time living. Go with ours or customize yours!

The Summit two-story log cabin floor plan

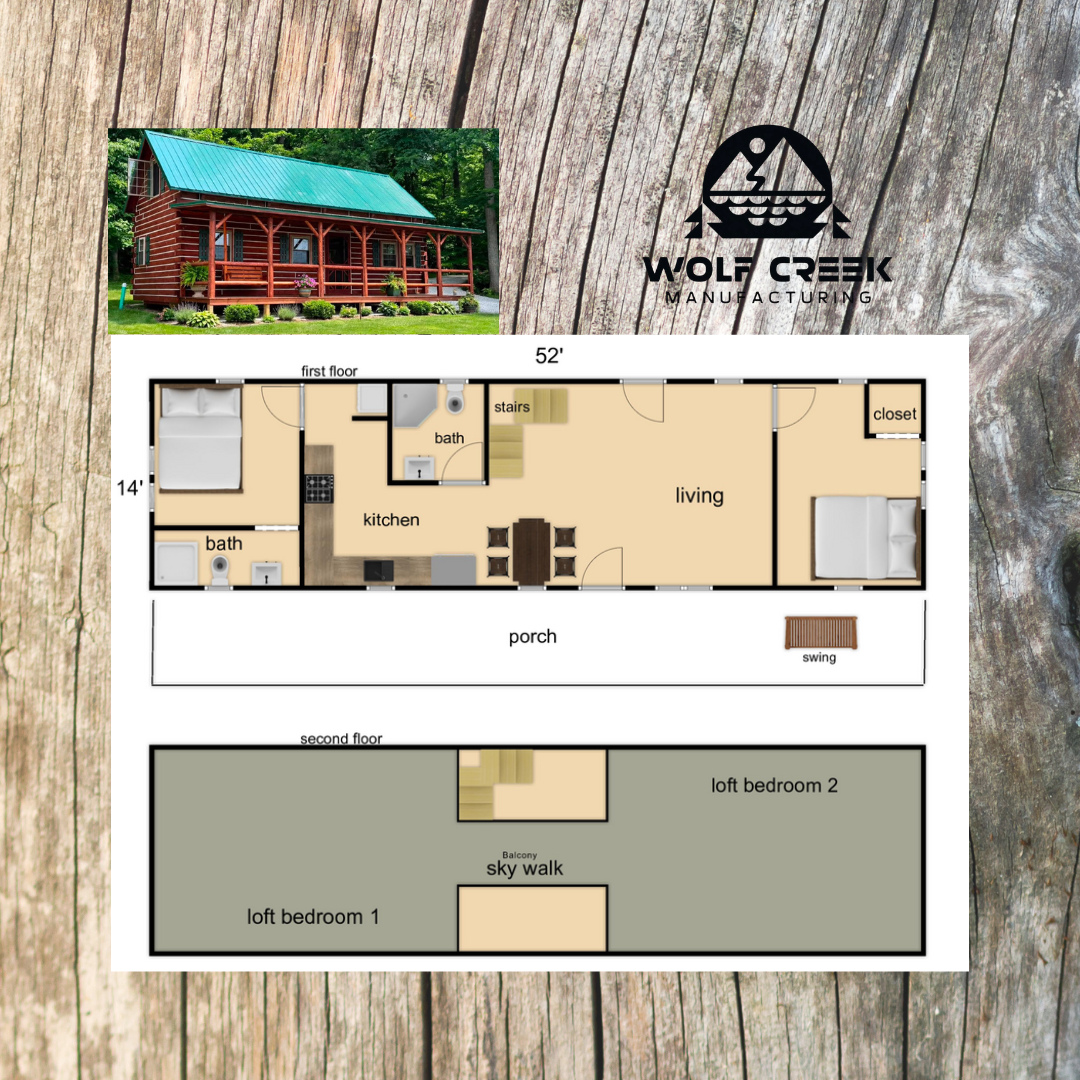
The Summit

Two stories of mountain-inspired living

The Summit's two-story layout maximizes living space with an open main floor, 2 bath, 2 bedrooms, laundry  and upper-level loft bedrooms. Dramatic staircase, full size side porch, and room for the whole family.
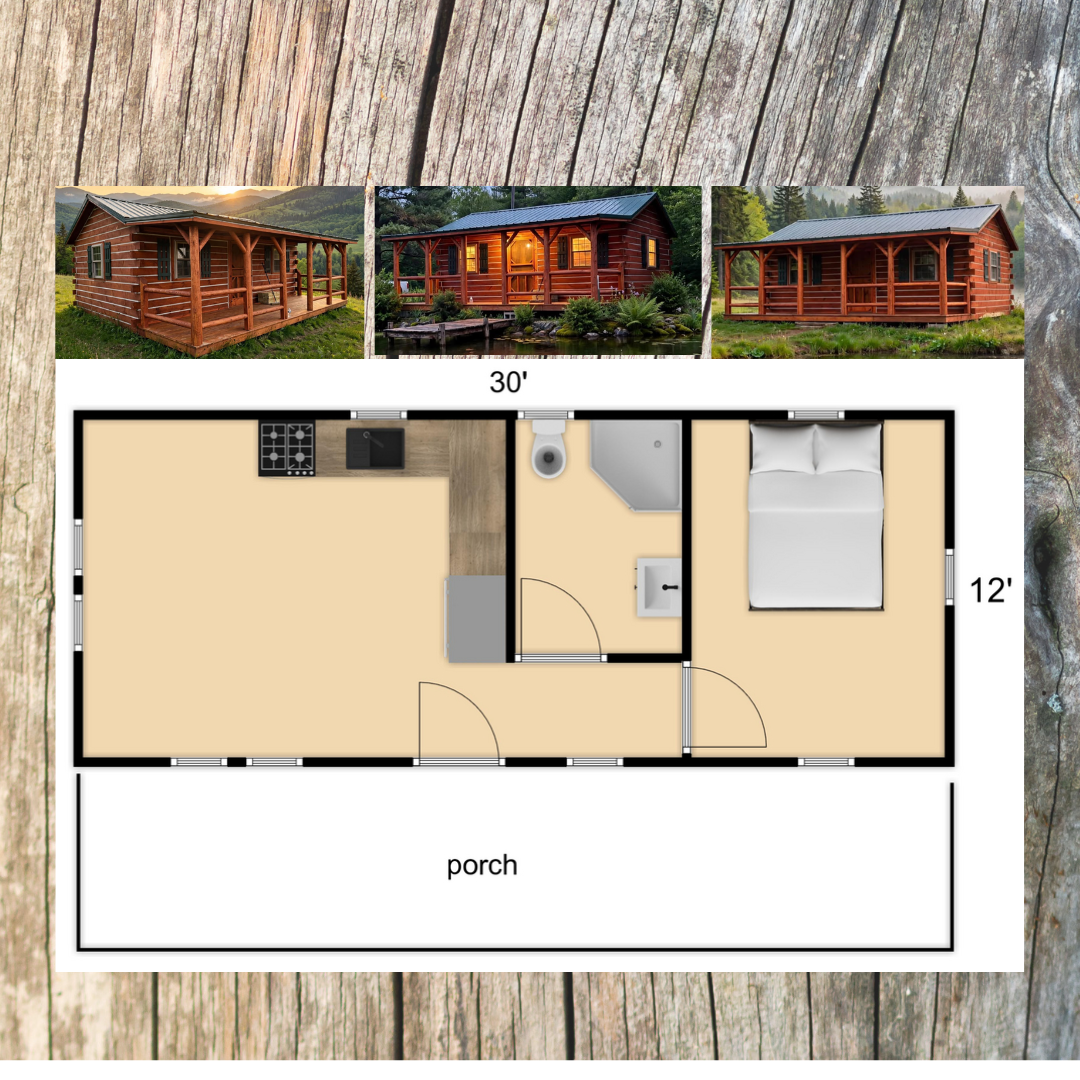
The Meadowbrook single-story cabin floor plan

The Meadowbrook

Single-story comfort on any lot

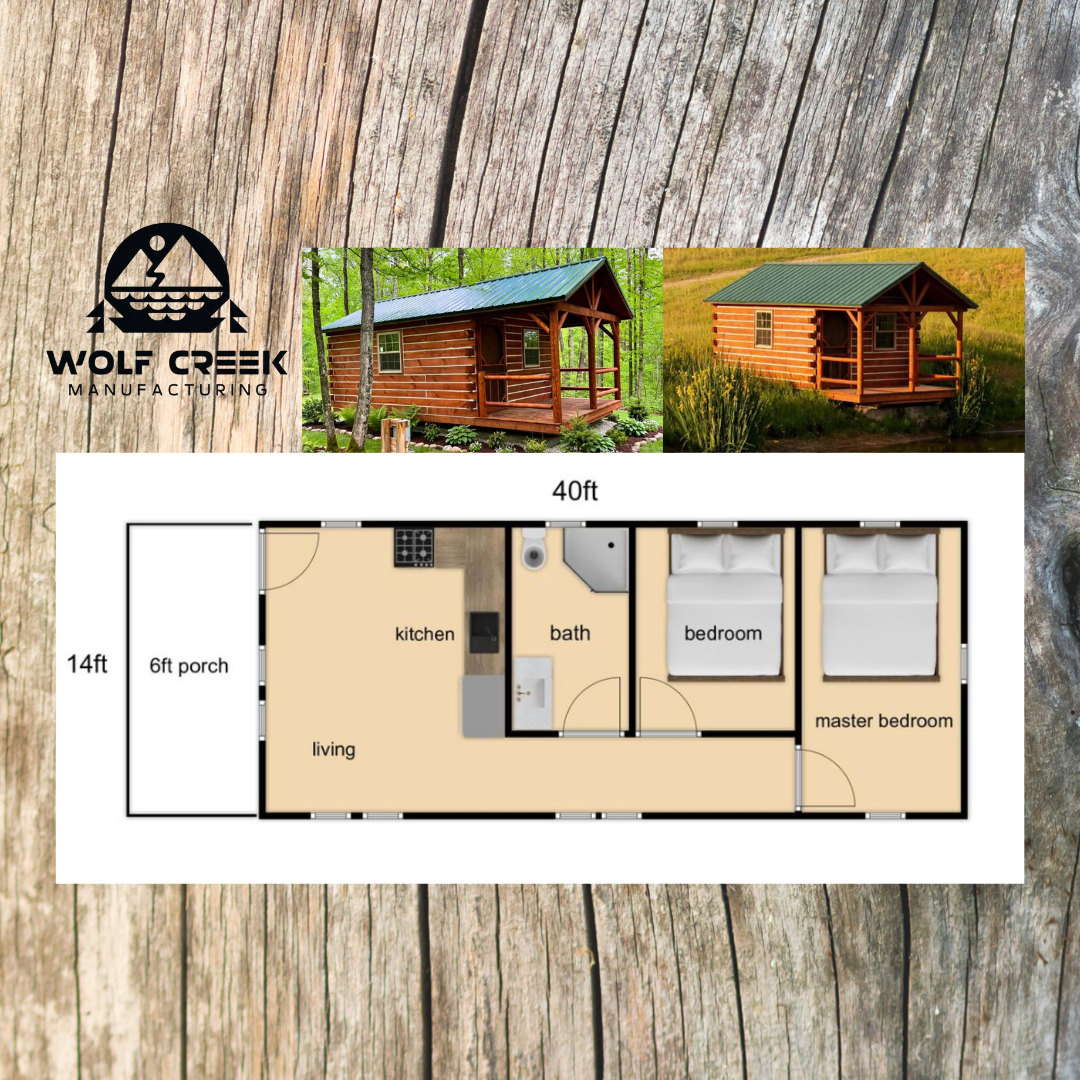
The Meadowbrook keeps everything on one level — wide-open living, a full kitchen, and swing on the porch, perfect for morning coffee or evening sunsets.

The Ridgeline cabin floor plan with side porch

The Ridgeline

Side porch style with mountain character

The Ridgeline features a signature side porch and an efficient open floor plan. Built for hunters or couples that want character and practicality in equal measure.

The Creekside cozy cabin floor plan

The Creekside

Cozy cabin living by the water

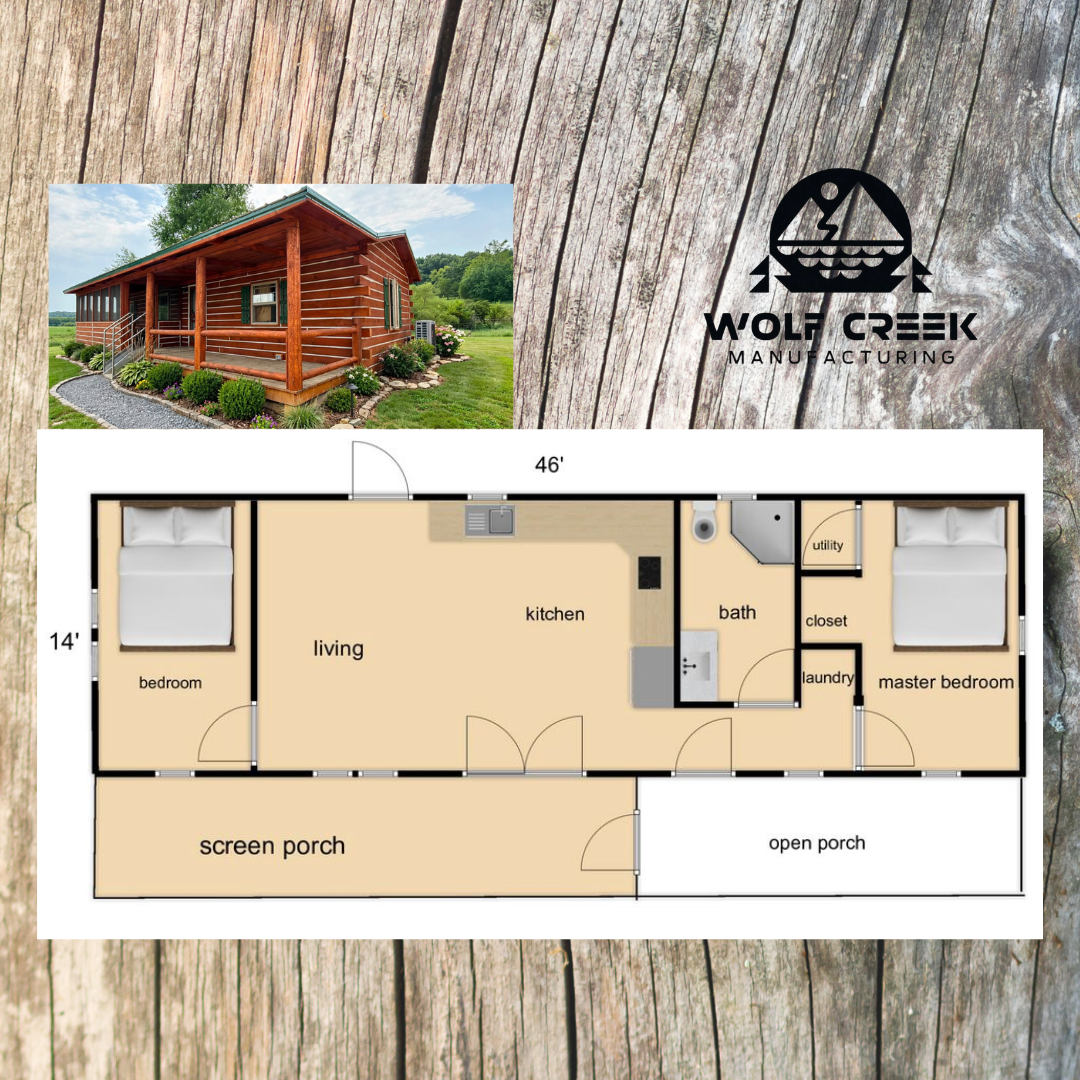
The Creekside is our most intimate model — a screen porch, open living area, and a layout that feels like a true retreat no matter where it's placed.

The Heritage timber-frame cabin floor plan

The Heritage

Timeless timber-frame craftsmanship

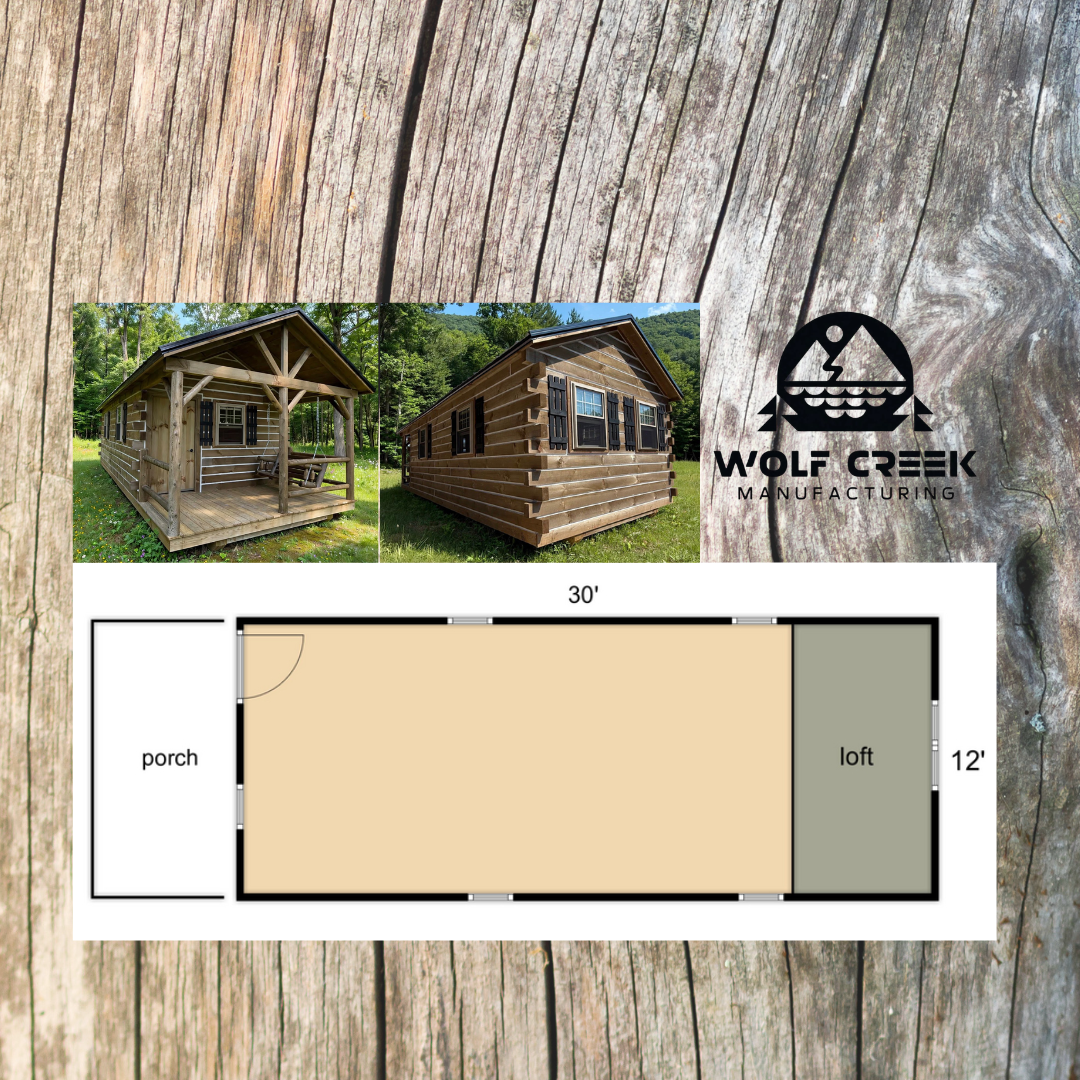
The Heritage brings classic Amish timber-frame construction to a spacious, livable layout. A front porch made for porch swings, a cozy loft and a floor plan built to last generations.

Custom cabin floor plan blueprints on a drafting table

Your Vision, Your Blueprint

Have a Custom Floor Plan in Mind?

Don't see exactly what you're looking for? Send us your own sketch, idea, or custom floor plan and our team will draw it up for you — at no extra charge.

Whether it's a unique layout, a specific room configuration, or the cabin you've been dreaming about for years, we can build it. We work directly with you from blueprint to delivery so your home is built exactly the way you envisioned it.

Want to Walk Through a Plan?

Give us a call and we'll walk you through any floor plan in detail — or request a quote to get started.